
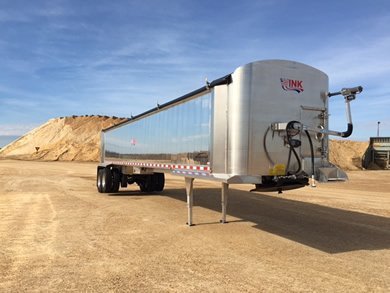
DOUBLE WALL
UHMW FLOOR.
Patented Double Wall trailer design with only UHMW floor.
UHMW
DOUBLE WALL.
UHMW WHERE IT MATTERS.
This patented Wink design combines a double-wall trailer body with UHMW used specifically on the floor.
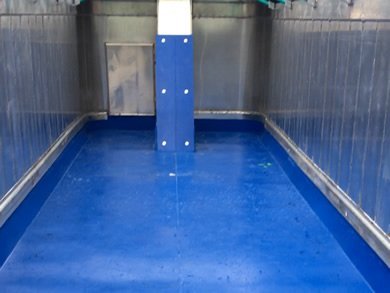
The configuration is built around a 39-foot trailer with 60-inch sides and 48 cubic yards of capacity, using a 3/8-inch UHMW floor.
BUILT FOR THE
WORK AHEAD.
The Double Wall UHMW Floor configuration combines Wink’s Balanced Fifth Wheel with practical equipment designed around everyday hauling operations.
 01
01
BALANCED
FIFTH WHEEL.
Wink’s Balanced Fifth Wheel is part of this Double Wall UHMW Floor configuration.
 02
02
GRAIN DOOR
Grain door equipment is included in the featured Double Wall configuration.
 03
03
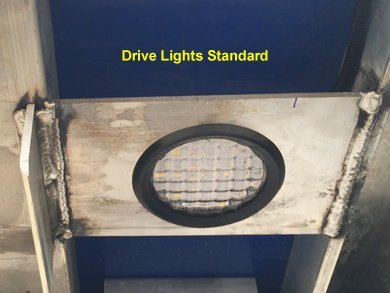
DRIVE LIGHTS
Integrated drive lights provide another practical detail in the trailer configuration.
LIFT AXLE
The configuration shown by Wink also includes a lift axle as part of its equipment setup.
SHUR-CO
ELECTRIC TARP
Shur-Co electric roll tarp equipment completes the featured trailer configuration.
UHMW WHERE
THE LOAD MOVES.
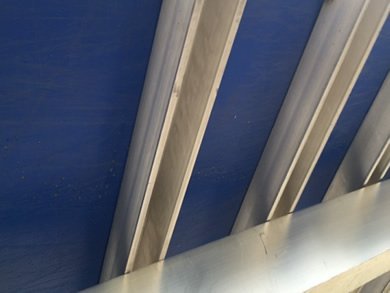
A closer look at the 3/8-inch UHMW floor used in Wink’s Double Wall trailer configuration.
UHMW
FLOOR SYSTEM.
The featured Double Wall configuration uses 3/8-inch UHMW specifically on the trailer floor.
SEE THE TRAILER
IN ACTION.
Watch the Double Wall UHMW Floor configuration and take a closer look at the trailer in real-world use.
TRAILER IN ACTION
BALANCED FIFTH WHEEL
DOUBLE WALL UHMW.
FROM EVERY ANGLE.
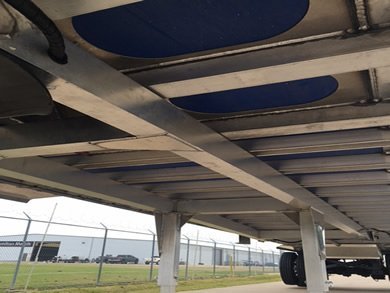
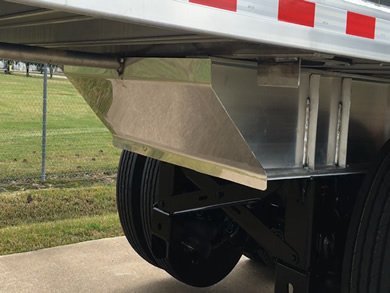
Explore the Double Wall UHMW Floor trailer through exterior views, interior details and component close-ups.
READY TO BUILD
YOUR DOUBLE WALL TRAILER?
Talk with Wink about your hauling application, UHMW floor requirements and the trailer setup that best fits the job.
TALK TO WINK →